1005 Stratus Dr, Murfreesboro, TN 37127
- $559,900
- 3
- BD
- 3
- BA
- 1,910
- SqFt




- List Price
- $559,900
- Status
- ACTIVE
- MLS#
- 3525673
- Price Change
- ▼ $5,000 1790188972
- Days on Market
- 19
- Bedrooms
- 3
- Bathrooms
- 3
- Full Bathrooms
- 2
- Half Bathrooms
- 1
- Living Area
- 1,910
- Lot Size
- 24,829
- Acres
- 0.57
- County
- Rutherford
Property Description
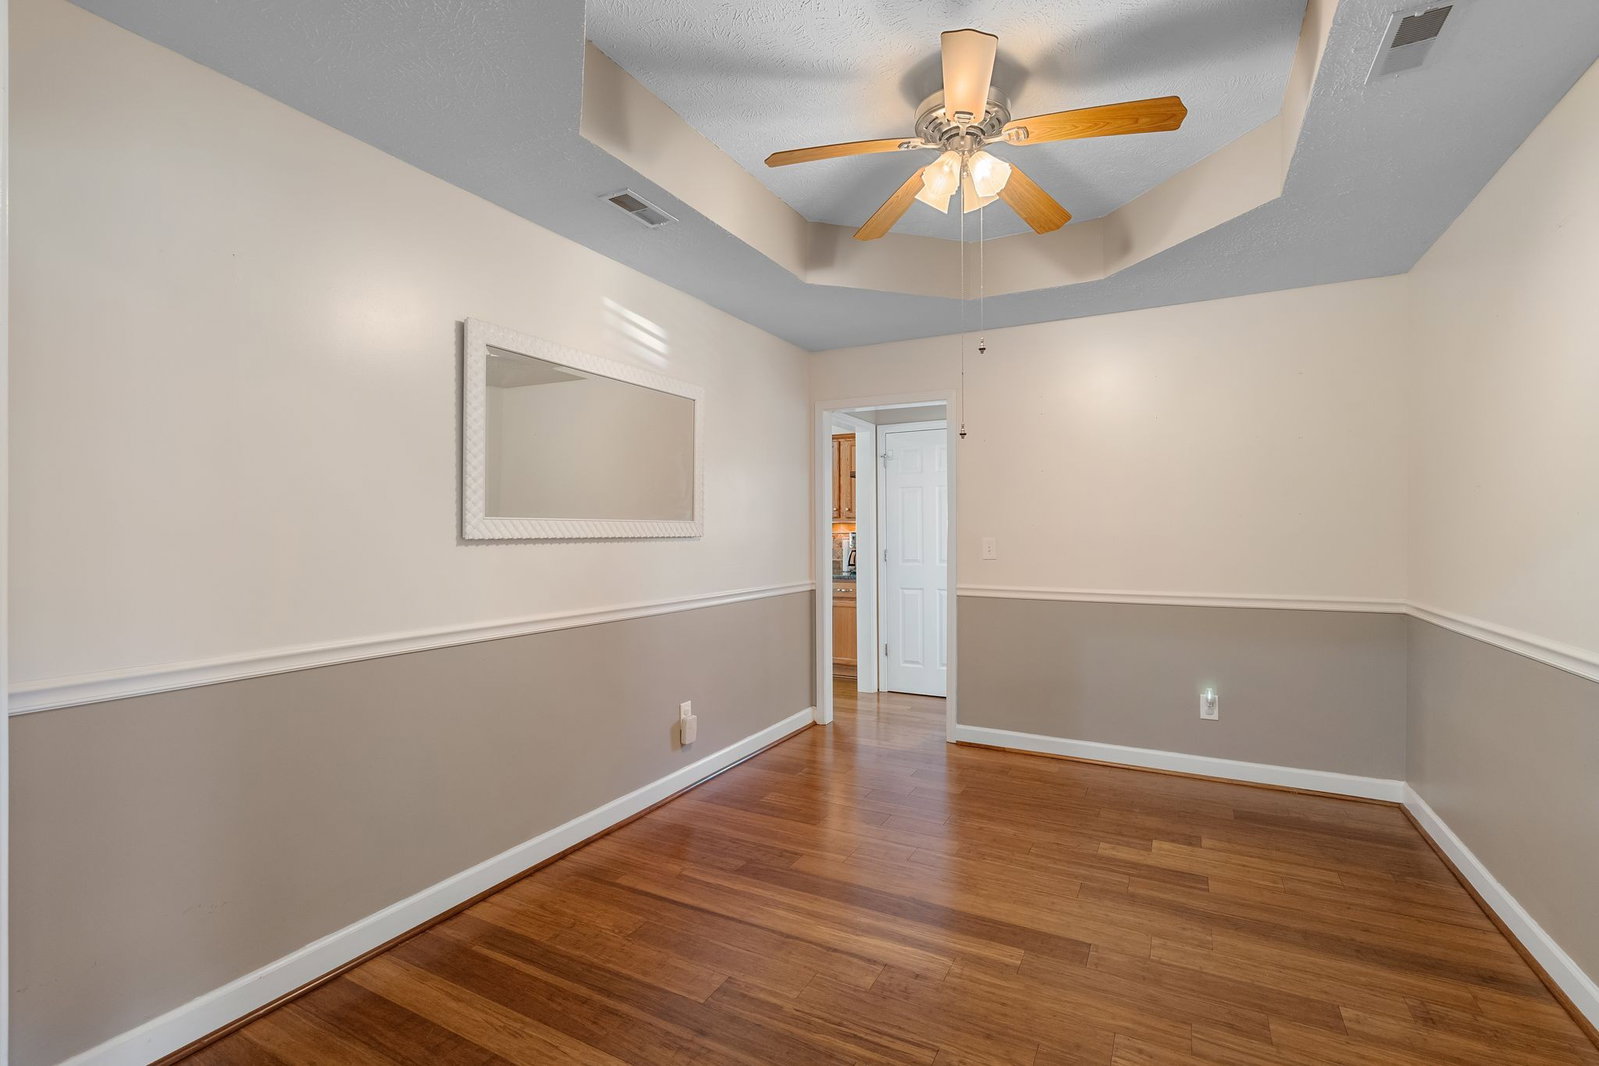
BACK ON THE MARKET—NO FAULT OF SELLER! PLUS A PRICE IMPROVEMENT! Your chance to grab this beauty in South Murfreesboro! This spacious, beautifully maintained all-brick home sits on a private corner lot of over half an acre in a quiet community with NO HOA and NO CITY TAXES. Enjoy a peaceful, rural feel just minutes from Barfield Park, the Murfreesboro Greenway, shopping, dining, groceries, and I-24. All bedrooms are conveniently located on the main level, with a spacious bonus room above the 2-car garage. The updated kitchen features granite countertops, natural stone backsplash, stainless appliances, gas range, under-cabinet lighting, and beautiful updated flooring throughout the kitchen, living, and dining areas. The recently upgraded primary bath features a large walk-in shower with rain showerhead, double vanity, upgraded lighting, and spacious walk-in closet. The backyard is an entertainer’s dream! Enjoy the enclosed patio, privacy-fenced flat yard, and stunning in-ground saltwater pool—perfect for relaxing or entertaining. An extended driveway, 2-car garage, and oversized 12x12 shed provide plenty of parking and storage. A major bonus is the approximately 450-SF detached, climate-controlled living space, offering endless possibilities as an in-law suite, pool house, home office, gym, playroom, studio, or man cave. Additional updates include new roof (2026), water heater (2024), pool liner (2024), and whole-house water softener. Space, privacy, pool, flexible living space, no HOA, no city taxes, and a prime South Murfreesboro location—this one has it all! Seller’s preferred lender is offering up to 1% toward buyer closing costs. Don't miss your second chance to make this exceptional property yours!
/u.realgeeks.media/georgiaevansrealty/Georgia_Evans_Realty_Logo_Black.png)
Additional Information
- Elementary School
- Buchanan Elementary
- High School
- Riverdale High School
- Living Area
- 1,910
- Lot Dimensions
- 116.04 X 175.11 IRR
- Style
- Traditional
- Subdivision
- Thompson Grove Sec 1 Ph 1
- Subtype
- Single Family Residence
- Year Built
- 2007
- Style
- Traditional
- Type
- Single Family Residential
Your Home May Be Worth More Than You Think!
...get instant property value now!
Mortgage Calculator
Listing courtesy of Keller Williams Realty - Murfreesboro.

Information Is Believed To Be Accurate But Not Guaranteed. Some or all listings may or may not be listed by the office/agent presenting these featured properties. Copyright 2026 MTRMLS, Inc. RealTracs Solutions.