7165 Triad Way, Murfreesboro, TN 37128
- $555,000
- 3
- BD
- 2
- BA
- 1,618
- SqFt




- List Price
- $555,000
- Status
- ACTIVE
- MLS#
- 3526915
- Price Change
- ▼ $20,000 1792015061
- Days on Market
- 53
- Bedrooms
- 3
- Bathrooms
- 2
- Full Bathrooms
- 2
- Living Area
- 1,618
- Lot Size
- 7,840
- Acres
- 0.18
- County
- Rutherford
Property Description
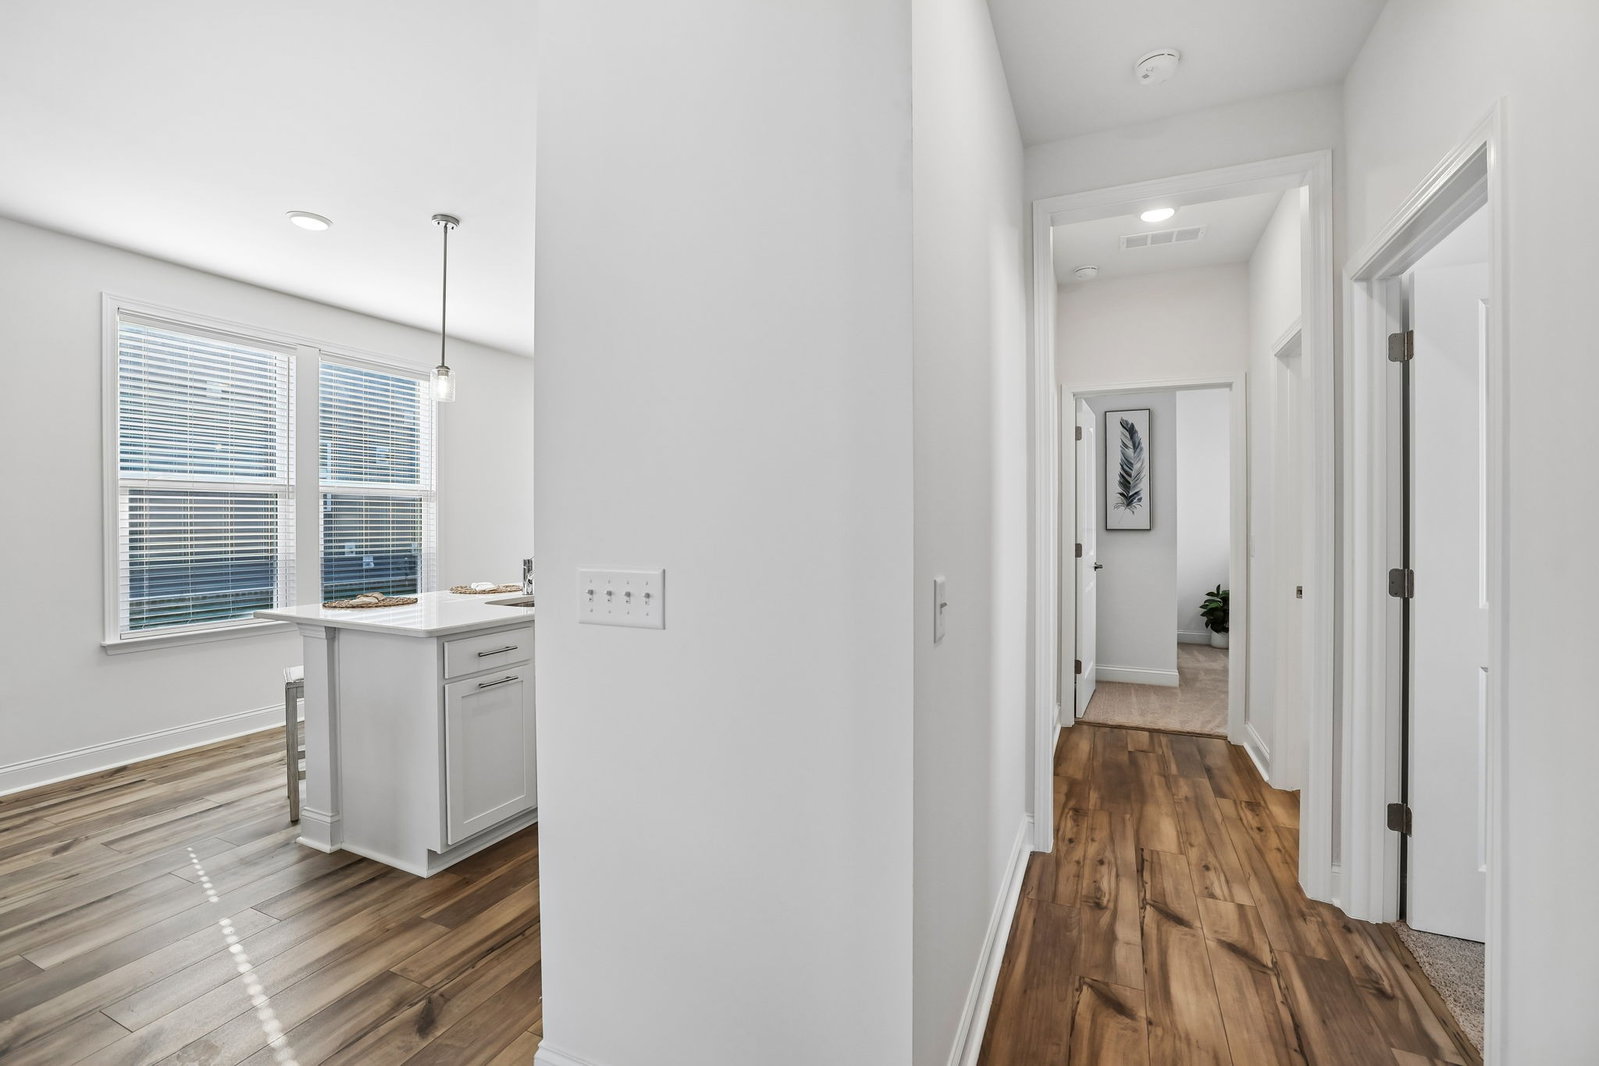
Welcome to Del Webb Southern Harmony, an active 55+ community in Murfreesboro, TN. Enjoy low-maintenance, single-level homes, resort-style amenities, and the ideal mix of quiet country living & city conveniences! This beautifully appointed 2025 Pulte Homes Hallmark plan offers 3 bedrooms, 2 baths, and exceptional style, comfort, and modern convenience. With 9-foot ceilings throughout, LVP flooring in the main living areas, carpeted bedrooms, tile in baths, and an extended covered patio, this home is truly move-in ready. The gourmet kitchen features a large island, quartz countertops, stainless-steel Whirlpool appliances, gas range, microwave, dishwasher, direct-vent hood, large pantry, crown molding on the upper cabinets, hidden trash can and convenient pull-out drawers in the lower cabinets. The Moen chrome pull-down faucet adds an elegant finishing touch. All appliances convey and are practically brand new. The utility room also includes a utility sink for added convenience. The spacious primary suite offers a massive walk-in closet, double vanities, and a full-size walk-in shower with glass door. Ceiling fans are thoughtfully placed in the living room, primary bedroom, and covered patio. Additional highlights include a tankless water heater, James Hardie siding, brick skirt, 30-year architectural shingles, and a two-car garage with Wi-Fi-compatible smart opener. This smart home includes backbone and structured wiring, WAP pre-wires, data drop, dual media outlets, Ring doorbell, smart thermostat, and smart garage door opener. Southern Harmony delivers resort-style living with a large walk-in pool, clubhouse fitness center, gathering rooms, pickleball courts, sidewalks, streetlights, a stocked fishing pond, and an outdoor amphitheater. Enjoy an active social calendar featuring community clubs, trivia, book club, musical events, and more. Experience the perfect blend of luxury, community, and convenience in this exceptional home!
/u.realgeeks.media/georgiaevansrealty/Georgia_Evans_Realty_Logo_Black.png)
Additional Information
- Elementary School
- Rockvale Elementary
- High School
- Rockvale High School
- Living Area
- 1,618
- Style
- Ranch
- Subdivision
- Southern Harmony Sec 1 Ph 2B
- Subtype
- Single Family Residence
- Year Built
- 2025
- Style
- Ranch
- Type
- Single Family Residential
Your Home May Be Worth More Than You Think!
...get instant property value now!
Mortgage Calculator
Listing courtesy of Crye-Leike, REALTORS.

Information Is Believed To Be Accurate But Not Guaranteed. Some or all listings may or may not be listed by the office/agent presenting these featured properties. Copyright 2026 MTRMLS, Inc. RealTracs Solutions.