303 Weldon Dr, Hermitage, TN 37076
- $445,000
- 4
- BD
- 2
- BA
- 1,816
- SqFt




- List Price
- $445,000
- Status
- ACTIVE
- MLS#
- 3528865
- Days on Market
- 1
- Bedrooms
- 4
- Bathrooms
- 2
- Full Bathrooms
- 1
- Half Bathrooms
- 1
- Living Area
- 1,816
- Lot Size
- 13,068
- Acres
- 0.30
- County
- Davidson County
Property Description
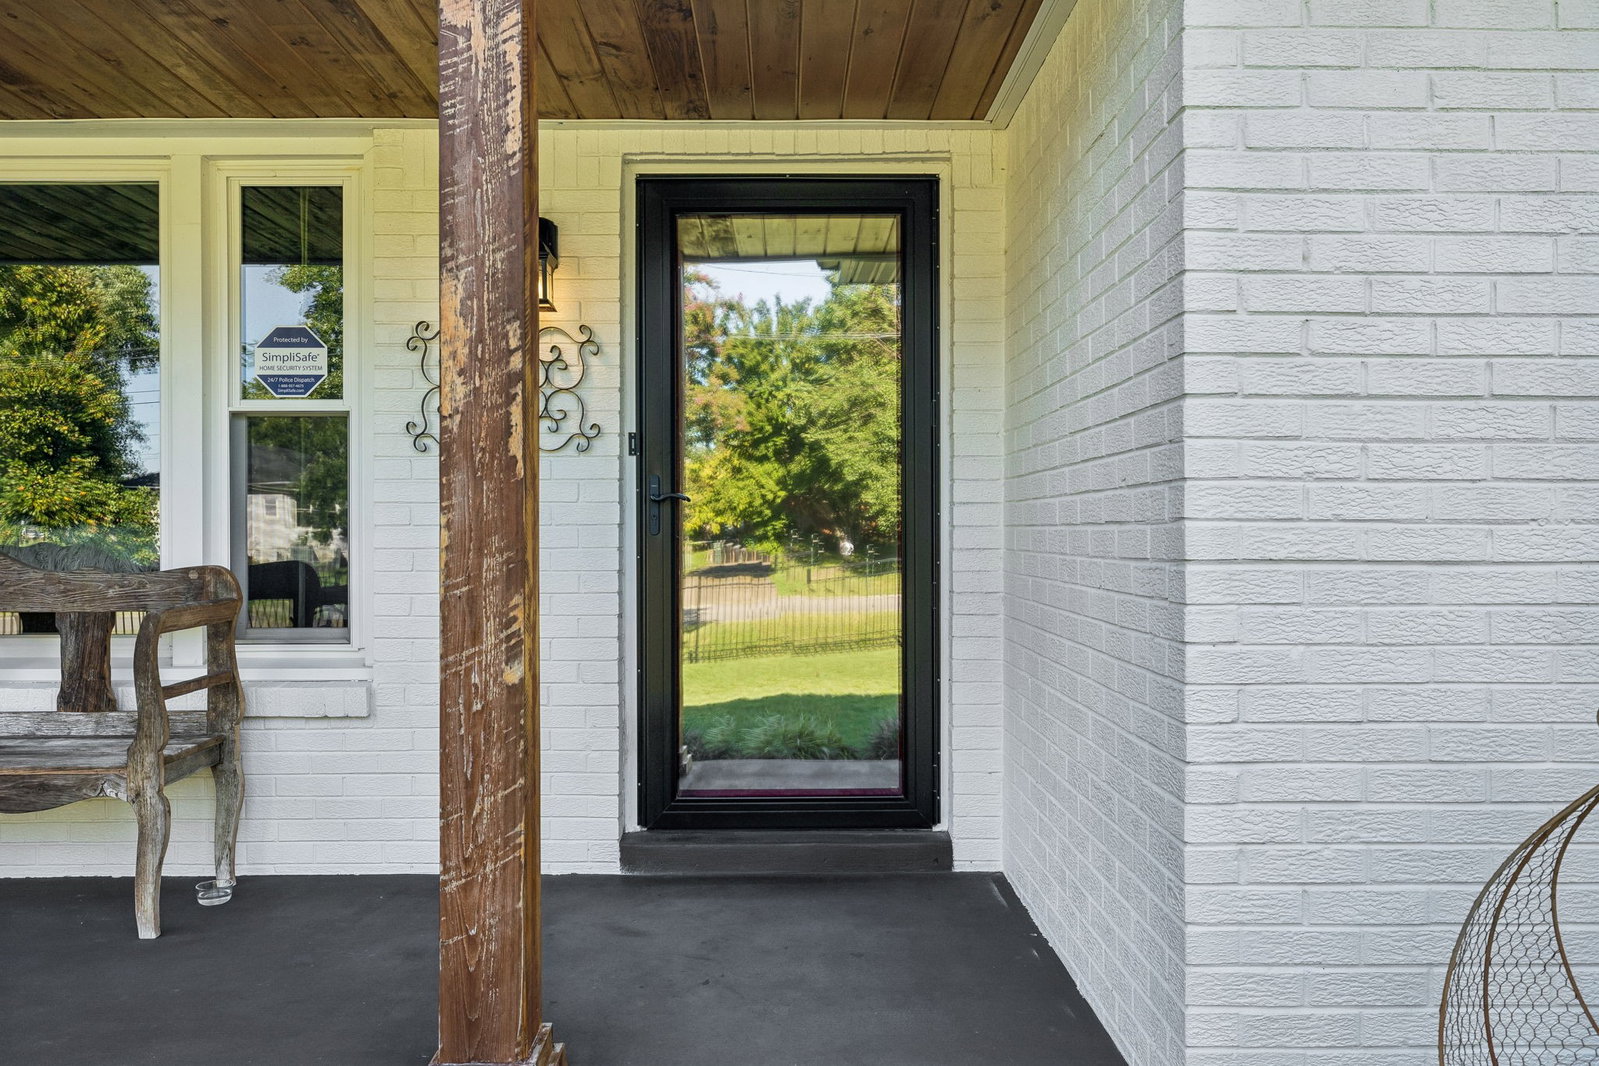
Beautifully renovated one level home in the heart of Hermitage! Thoughtfully updated inside and out, this move-in-ready property offers an inviting open floor plan, hardwood flooring, granite countertops, stainless-steel appliances, and comfortable living spaces designed for everyday enjoyment and entertaining. Step outside to your own private backyard retreat featuring a swimming pool that is perfect for relaxing, hosting friends, and enjoying Tennessee summers. A rare three car detached garage and workshop provides exceptional space for vehicles, tools, hobbies, storage, or a home based business. Recent exterior improvements, including new gutter guards, add convenience and help reduce ongoing maintenance. With extensive interior and exterior renovations, a versatile garage/workshop, and a pool, this exceptional Hermitage property offers the space, upgrades, and lifestyle buyers have been searching for. Conveniently located near shopping, dining, recreation, Nashville International Airport, and downtown Nashville.
/u.realgeeks.media/georgiaevansrealty/aragonai-95d597f5-8e1c-40eb-b15f-d7497e404b9a.jpeg)
Additional Information
- Amenities Other
- High Speed Internet, Kitchen Island
- Basement Description
- Crawl Space
- Bedrooms Main
- 4
- Construction Type
- Brick
- Cooling System
- Central Air
- Elementary School
- Tulip Grove Elementary
- Fence Type
- Full
- Floor Types
- Wood, Tile
- Garage Capacity
- 3
- Garage Description
- Garage Door Opener, Detached
- Green Features
- Insulation, Dual Flush Toilets, Water Heater, Windows, Fireplace Insert
- Heating System
- Central
- High School
- McGavock Comp High School
- Interior Other
- High Speed Internet, Kitchen Island
- Junior High School
- DuPont Tyler Middle
- Laundry
- Electric Dryer Hookup, Washer Hookup
- Living Area
- 1,816
- Lot Description
- Level, Private
- Lot Dimensions
- 88 X 135
- Number Of Fireplaces
- 1
- Number Of Stories
- 1
- Patio Deck
- Patio, Covered, Porch
- Pool Description
- In Ground
- Roofing Material
- Asphalt
- Sewer System
- Public Sewer
- Style
- Ranch
- Subdivision
- Hermitage Estates
- Subtype
- Single Family Residence
- Tax Amount
- $2,906
- Water Source
- Public
- Year Built
- 1964
- Style
- Ranch
- Type
- Single Family Residential
Mortgage Calculator
Listing courtesy of The Crosslin Team.

Information Is Believed To Be Accurate But Not Guaranteed. Some or all listings may or may not be listed by the office/agent presenting these featured properties. Copyright 2026 MTRMLS, Inc. RealTracs Solutions.