506 Fallacy Ct, Murfreesboro, TN 37129
- $440,000
- 3
- BD
- 2
- BA
- 2,044
- SqFt




- List Price
- $440,000
- Status
- ACTIVE UNDER CONTRACT
- MLS#
- 3529546
- Price Change
- ▼ $5,000 1789448361
- Days on Market
- 56
- Bedrooms
- 3
- Bathrooms
- 2
- Full Bathrooms
- 2
- Living Area
- 2,044
- Lot Size
- 18,295
- Acres
- 0.42
- County
- Rutherford
Property Description
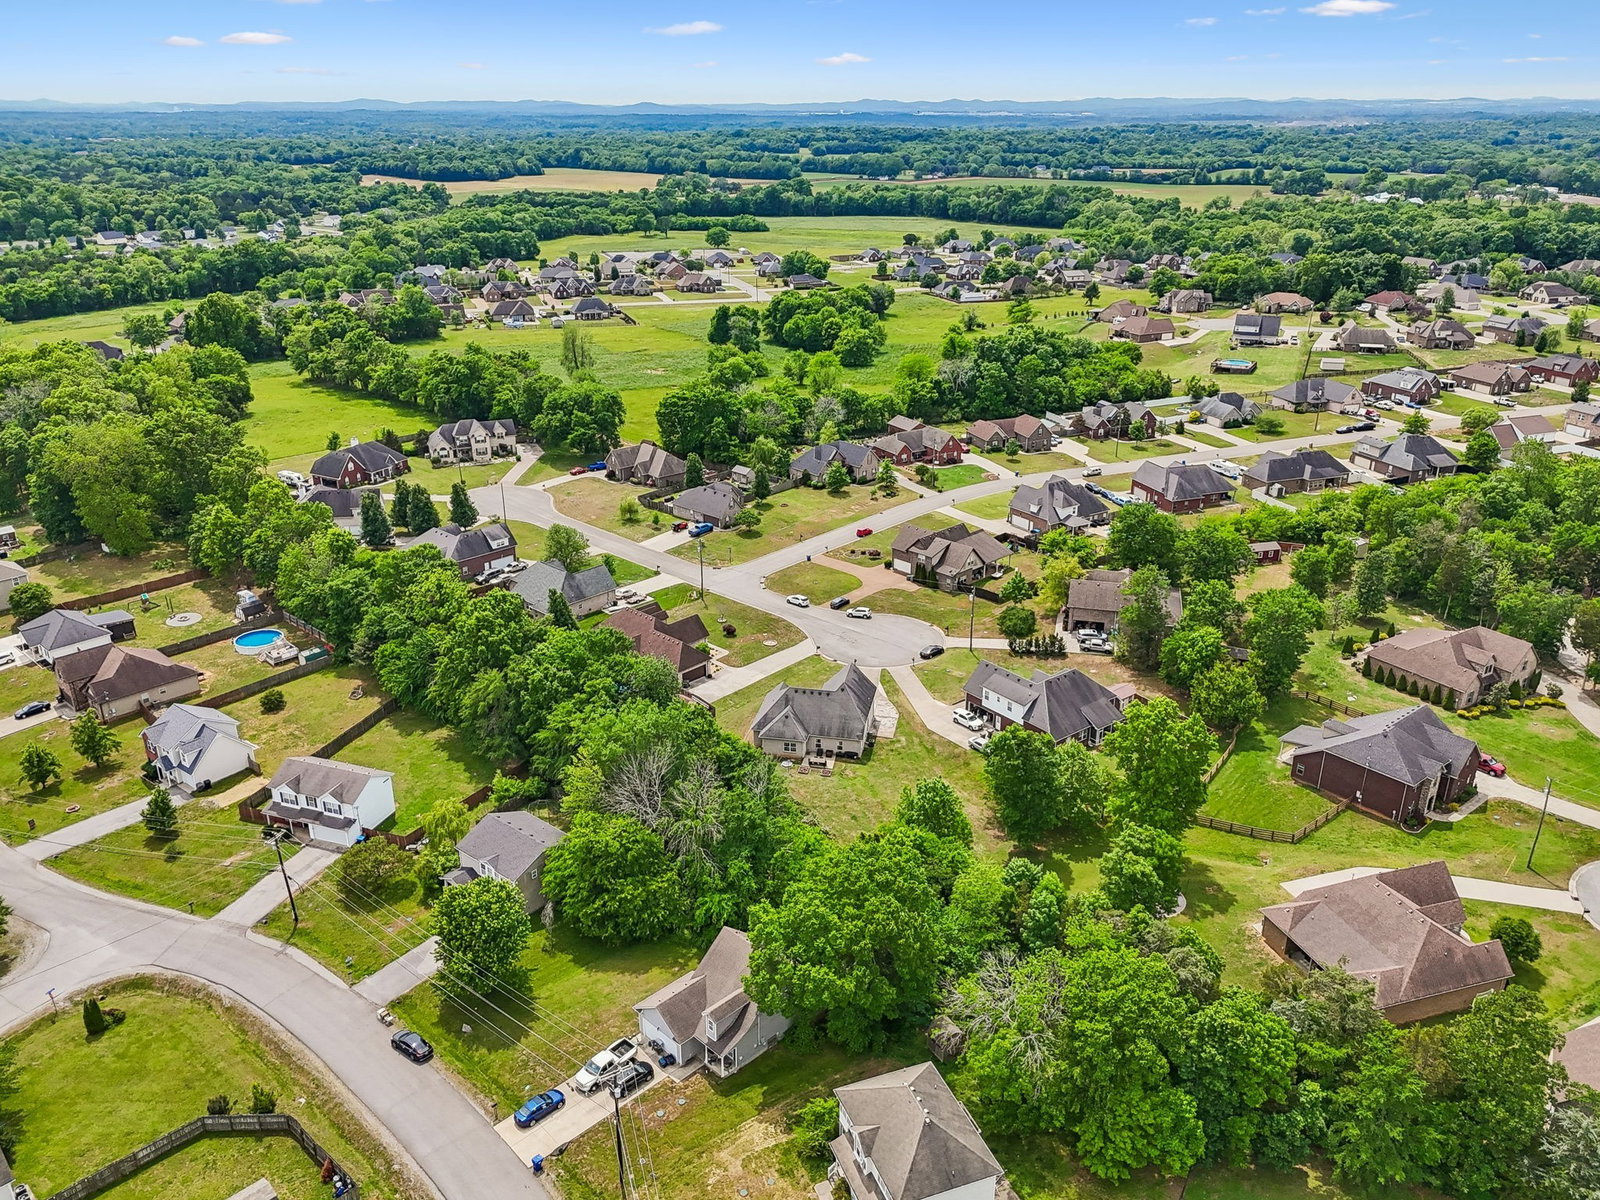
GREAT PRICE + MOVE-IN READY PERKS! Tucked away at the end of a quiet cul-de-sac, this beautifully appointed home delivers the space, style, and extras buyers are looking for! Step inside to soaring 12-foot ceilings, abundant natural light, and thoughtfully selected finishes that create an open, elevated feel from the moment you arrive. The main-level primary suite offers a private retreat, while additional bedrooms provide plenty of flexibility for family, guests, or a home office. Upstairs, the oversized bonus room is made for entertaining, movie nights, game days, or the ultimate hangout space, complete with dimmable lighting and plenty of room to spread out. Just off the bonus room, a large walk-in storage area adds the kind of practical space everyone wishes they had. Outside, enjoy a semi-private backyard perfect for morning coffee, weekend gatherings, or evenings around the fire pit, all while enjoying the tucked-away feel of cul-de-sac living. And here's the bonus: the sellers are willing to leave this home nearly ready to enjoy from day one! All kitchen appliances, washer & dryer, pool table, outdoor furniture, fire pit, AND guest bed can remain with the home! This home is ready for its next chapter! Come see just how much it has to offer!
/u.realgeeks.media/georgiaevansrealty/Georgia_Evans_Realty_Logo_Black.png)
Additional Information
- Elementary School
- Wilson Elementary School
- High School
- Siegel High School
- Living Area
- 2,044
- Lot Dimensions
- 45 X 186.17 IRR
- Subdivision
- Cascade Falls Sec 2
- Subtype
- Single Family Residence
- Year Built
- 2012
- Type
- Single Family Residential
Your Home May Be Worth More Than You Think!
...get instant property value now!
Mortgage Calculator
Listing courtesy of Parks Compass.

Information Is Believed To Be Accurate But Not Guaranteed. Some or all listings may or may not be listed by the office/agent presenting these featured properties. Copyright 2026 MTRMLS, Inc. RealTracs Solutions.