5358 Rocky Fork Rd, Smyrna, TN 37167
- $775,000
- 3
- BD
- 3
- BA
- 3,455
- SqFt




- List Price
- $775,000
- Status
- COMING SOON / HOLD
- MLS#
- 3531668
- Days on Market
- 0
- Bedrooms
- 3
- Bathrooms
- 3
- Full Bathrooms
- 2
- Half Bathrooms
- 1
- Living Area
- 3,455
- Lot Size
- 125,017
- Acres
- 2.87
- County
- Rutherford County
Property Description
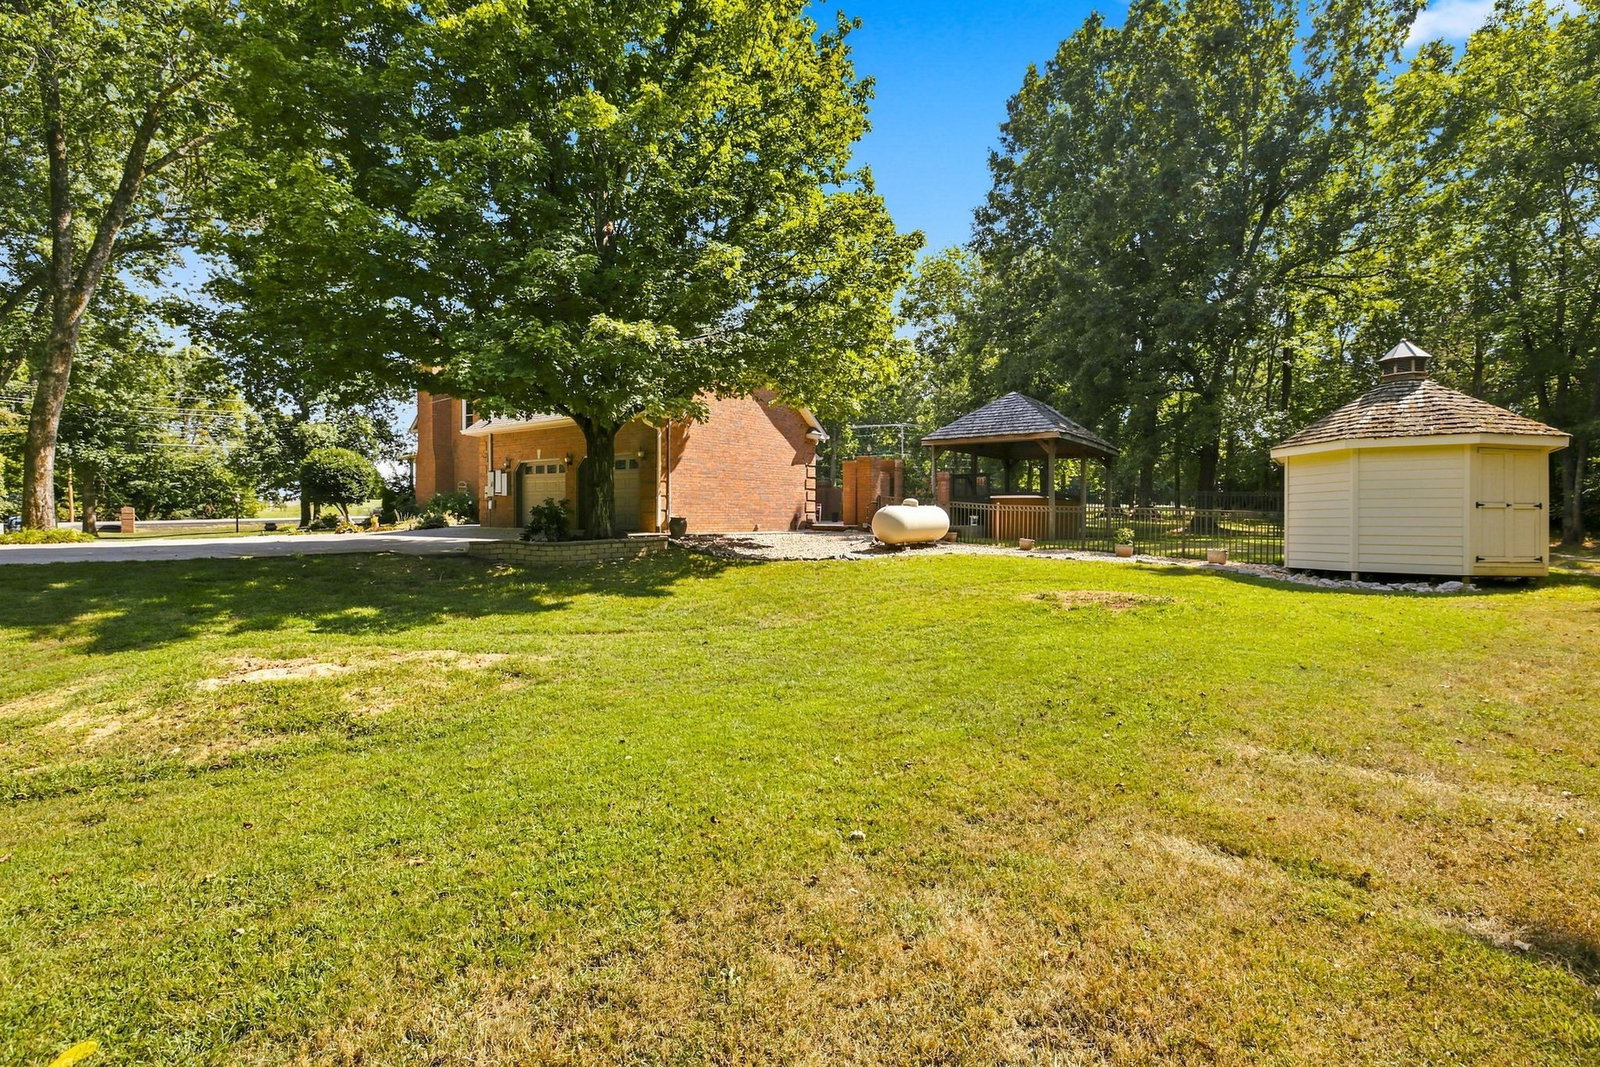
PRIVATE NEARLY 3-ACRE RETREAT WITH DETACHED WORKSHOP, MAIN LEVEL OWNER'S SUITE & INCREDIBLE OUTDOOR LIVING! Nestled on nearly 3 picturesque acres in Smyrna, this beautifully maintained all-brick home offers a setting that's just as impressive as the home itself. A welcoming covered front porch invites you inside to hardwood floors, a formal living room or home office with French doors and a wood-burning fireplace, formal dining, and a spacious family room with double tray ceilings filled with natural light from oversized windows. The open floor plan flows into a well- appointed kitchen featuring stainless steel appliances, butcher block island, tile backsplash, and abundant cabinetry. The main-level Owner's Suite is a true retreat with a bay window and ensuite featuring double vanities, a tiled walk-in shower, soaking tub, and an impressive walk-in closet with solid-surface shelving and center island. Upstairs you'll find a large bonus room, two oversized bedrooms with walk-in closets, and a renovated bath. Outside, your private backyard oasis awaits with a charming courtyard, pergola, hot tub, mature shade trees, and a sprawling park-like lawn perfect for entertaining or simply enjoying the peaceful surroundings. Zoned Stewart Creek Elementary Middle and High! Additional highlights include an encapsulated crawlspace, side-entry 2-car garage with epoxy floors and a 220V electric vehicle charger, plus a detached 30x30 workshop with power, a 50-amp RV hookup, and a separate gravel drive with dedicated RV parking. Major updates include a new architectural roof (2025) and new main-level HVAC with crawlspace ductwork (2025). Offering over 3,400 square feet of living space in a serene country setting just minutes from shopping, dining, and interstate access, this is a rare opportunity to enjoy the best of both worlds!
/u.realgeeks.media/georgiaevansrealty/aragonai-95d597f5-8e1c-40eb-b15f-d7497e404b9a.jpeg)
Additional Information
- Amenities Other
- Entrance Foyer, Extra Closets, Hot Tub, Open Floorplan, Pantry, Walk-In Closet(s), High Speed Internet
- Basement Description
- Crawl Space
- Bedrooms Main
- 1
- Construction Type
- Brick
- Cooling System
- Central Air, Electric
- Elementary School
- Stewarts Creek Elementary School
- Floor Types
- Wood, Tile
- Garage Capacity
- 4
- Garage Description
- Attached/Detached
- Heating System
- Central, Natural Gas
- High School
- Stewarts Creek High School
- Interior Other
- Entrance Foyer, Extra Closets, Hot Tub, Open Floorplan, Pantry, Walk-In Closet(s), High Speed Internet
- Junior High School
- Stewarts Creek Middle School
- Laundry
- Electric Dryer Hookup, Washer Hookup
- Living Area
- 3,455
- Lot Description
- Level
- Number Of Fireplaces
- 1
- Number Of Stories
- 2
- Patio Deck
- Porch, Covered, Patio
- Roofing Material
- Shingle
- Sewer System
- Septic Tank
- Style
- Traditional
- Subdivision
- Mcclaran
- Subtype
- Single Family Residence
- Tax Amount
- $2,614
- Water Source
- Public
- Year Built
- 1993
- Style
- Traditional
- Type
- Single Family Residential
Mortgage Calculator
Listing courtesy of Parks Compass.

Information Is Believed To Be Accurate But Not Guaranteed. Some or all listings may or may not be listed by the office/agent presenting these featured properties. Copyright 2026 MTRMLS, Inc. RealTracs Solutions.