103 Shady Hollow Dr, Mount Juliet, TN 37122
- $619,999
- 4
- BD
- 3
- BA
- 2,624
- SqFt


- List Price
- $619,999
- Status
- ACTIVE
- MLS#
- 3598631
- Price Change
- ▼ $5,000 1791566092
- Days on Market
- 32
- Bedrooms
- 4
- Bathrooms
- 3
- Full Bathrooms
- 3
- Living Area
- 2,624
- Lot Size
- 7,405
- Acres
- 0.17
- County
- Wilson
Property Description
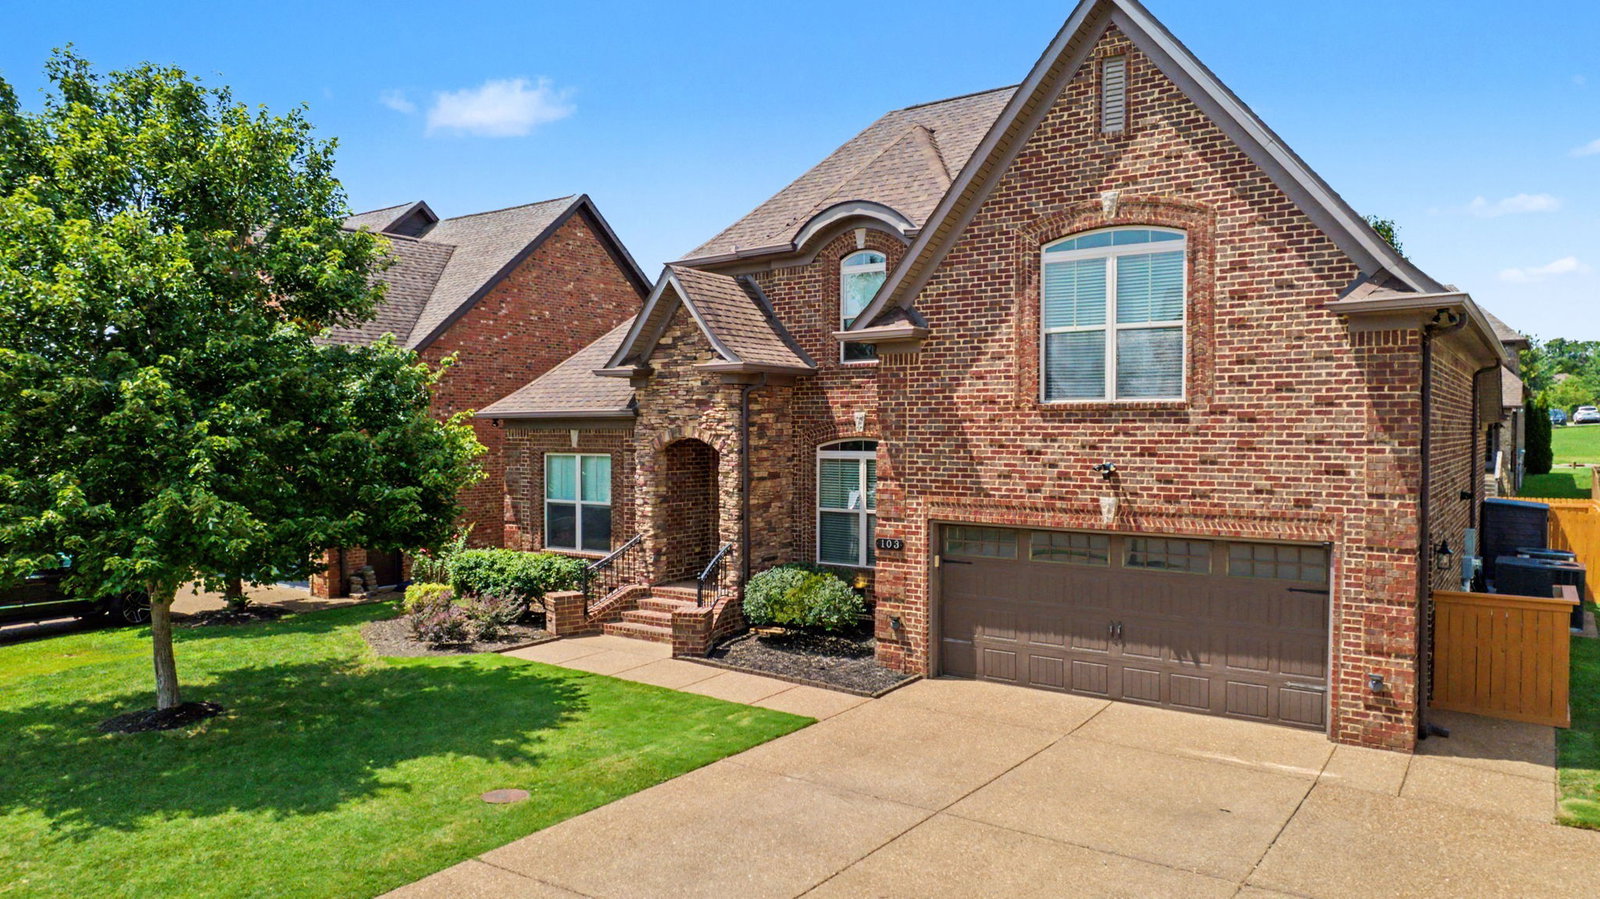
~ Beautifully Maintained All Brick Home In Mt. Juliet's Desirable Stonehollow Community ~ Offering 2,624 Sq. Ft. Of Thoughtfully Designed Living Space, This 4 Bedroom, 3 Bath Home Combines Timeless Finishes, Functional Design, And Inviting Indoor & Outdoor Living ~ The Versatile Floor Plan Features 2 Bedrooms On The Main Level, Gleaming Sand & Finish Hardwood Floors, Extensive Crown Molding & Elegant Architectural Details Throughout ~ The Spacious Kitchen Features Stainless Steel Appliances & Flows Effortlessly Into Comfortable Gathering Spaces Ideal For Both Everyday Living And Entertaining ~ Step Outside To A Screened In Patio Overlooking A Fenced Backyard Complete With A Pergola, Built In Firepit & Mature Landscaping That Provides A Beautiful Backdrop Of Privacy & Shade ~ Additional Highlights Include Newer HVAC Units, A 2 Car Garage With Pedestrian Door, And Underground Utilities ~ Enjoy The Convenience Of Being Just A Short Walk Away From Community Amenities: Pool, Clubhouse, Playground & Walking Trail ~ A Wonderful Opportunity To Enjoy Quality Construction, Comfortable Living & An Established Neighborhood In The Heart Of Mt. Juliet ~

Additional Information
- Elementary School
- Stoner Creek Elementary
- High School
- Mt. Juliet High School
- Living Area
- 2,624
- Lot Dimensions
- 65 X 120
- Subdivision
- Stonehollow Sub Ph 3 Sec 3
- Subtype
- Single Family Residence
- Year Built
- 2013
- Type
- Single Family Residential
Your Home May Be Worth More Than You Think!
...get instant property value now!
Mortgage Calculator
Listing courtesy of Crye-Leike, Inc., REALTORS.

Information Is Believed To Be Accurate But Not Guaranteed. Some or all listings may or may not be listed by the office/agent presenting these featured properties. Copyright 2026 MTRMLS, Inc. RealTracs Solutions.